


THE THREE SISTERS
1st. prize, invited competition.
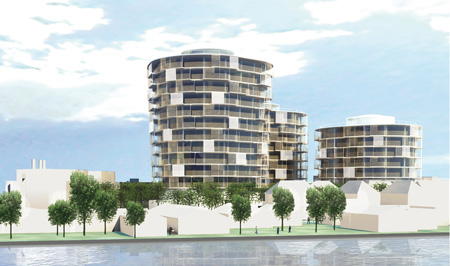
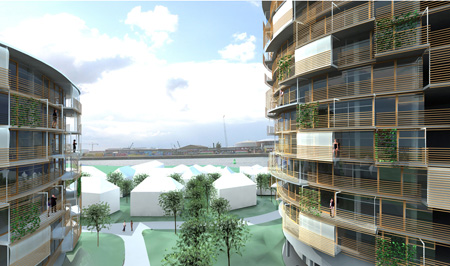
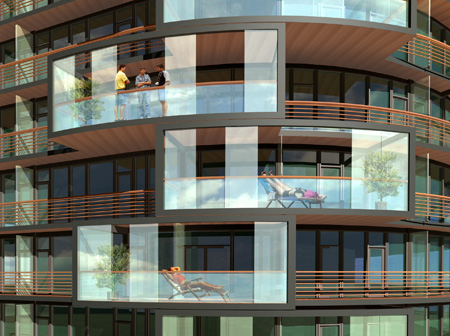
This housing project consists of 3 towers. The organic generated floor plans and their location, mutually, ensures the optimisation from the daylight and the views for all the residents. The main structure is made from the repetition of revolving slices for each floor, which simultaneously both moves and keeps together the overall picture.
The project forms part of a master plan for Islands Brygge Syd made by the Dutch architectural company WEST 8.


Gross floor area: 21.000 m²
Parking in basement: 9.000 m²
