AMALIEPARKEN
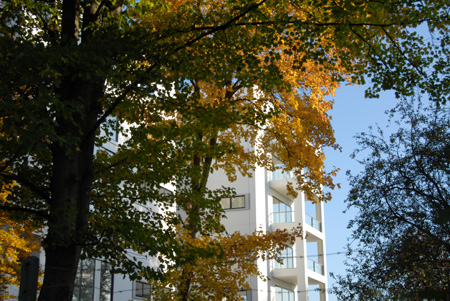
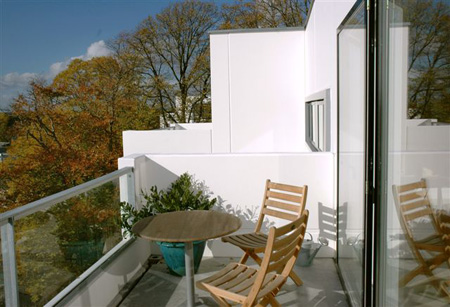
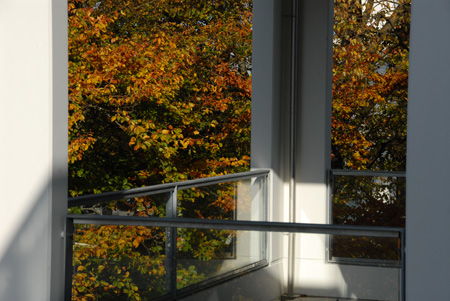
The area surrounding the site in Vallensbæk previously consisted of a number of trading companies, which has now moved out of the area or closed down. The overall purpose, with regards to the buildings, was to develop an attractive and varied area with housing blocks, as well as low and dense housing, forming part of a garden landscape within the existing planting.The tower blocks appear with bright and white facades amongst the tall trees on the site.The blocks are located in such a way, that it brings in light, air and space to the green landscape surrounding the blocks. The external balconies, with glass parapets, have an open and undisturbed view covering 180 degrees.The flats vary in sizes, from 72-118 m², 2-3 bedrooms.

Client: Finansgruppen
Contractor: NCC Construction Ltd
Landscape Architect: JJW Architects
Housing area: Approx. 15.000 m²

