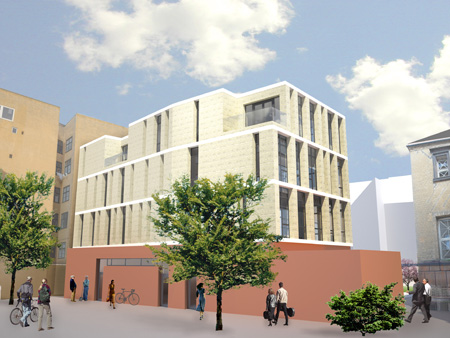
A NEW COMMUNITY HOUSE IN KRYSTALGADE
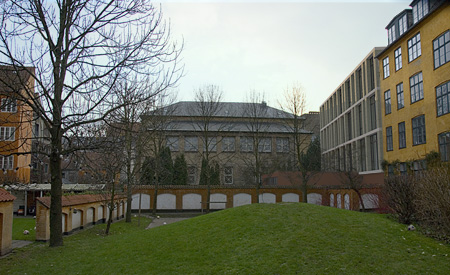
The purpose of the overall town plan is to integrate the new modern cultural house, the town space and the synagogue, rooted in a greater cultural and historical context, and at the same time a progressive overall town plan.
With the new cultural house and the existing synagogue being the revolving point together with the completion of the town space, a wide range of cultural and social activities are created, not only aimed at the Jewish community, which will create a greater interest, vitality and openness concerning the Jewish community – but also for the quarters residents, the people of Copenhagen and visitors at home and abroad, it will form part of a new chapter in modern town life.
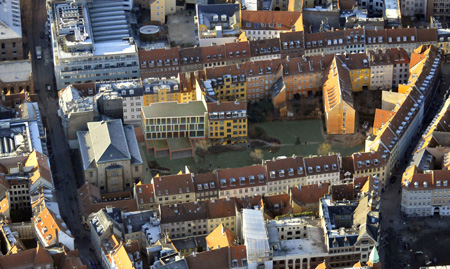
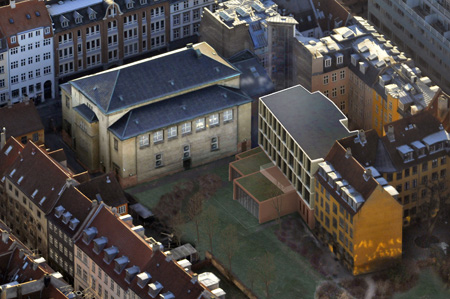
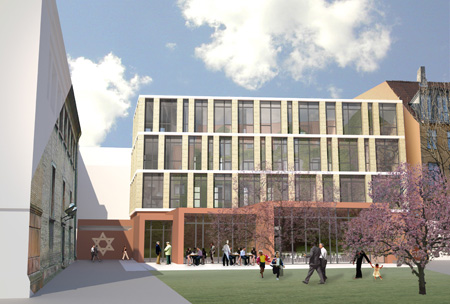
The community house, with its location and shape, seeks on one hand to keep clear of the façade of the synagogue and at the same time to ensure a close connection. The three upper floors are therefore angled in accordance with the Synagogue and the ground floor volumes relate to the right angles of the housing blocks.
The architect of the synagogue, G. F. Hetsch, was in 1830 aiming to create an architecture inspired from
Facilities: Information secretariat, library, archives, meeting facilities and restaurant/café – as well as a large hall for 200 people. Total approx.1450 m².